10 James Street Unit 207, Ottawa Centre, ON K2P 1T2
- $439,900
- 1
- BA
- 500
- SqFt



- List Price
- $439,900
- Price Change
- ▼ $23,900 1775600735
- MLS#
- X12745390
- Status
- ACTIVE
- Type
- Condo
- SubType
- Condo Apartment
- Style
- Apartment
- Bathrooms
- 1
- Living Area
- 500-599
- Province
- ON
- Municipality
- Ottawa Centre
- Area
- Ottawa
- Neighborhood
- 4103 - Ottawa Centre
- Subdivision
- Bank And James
Property Description
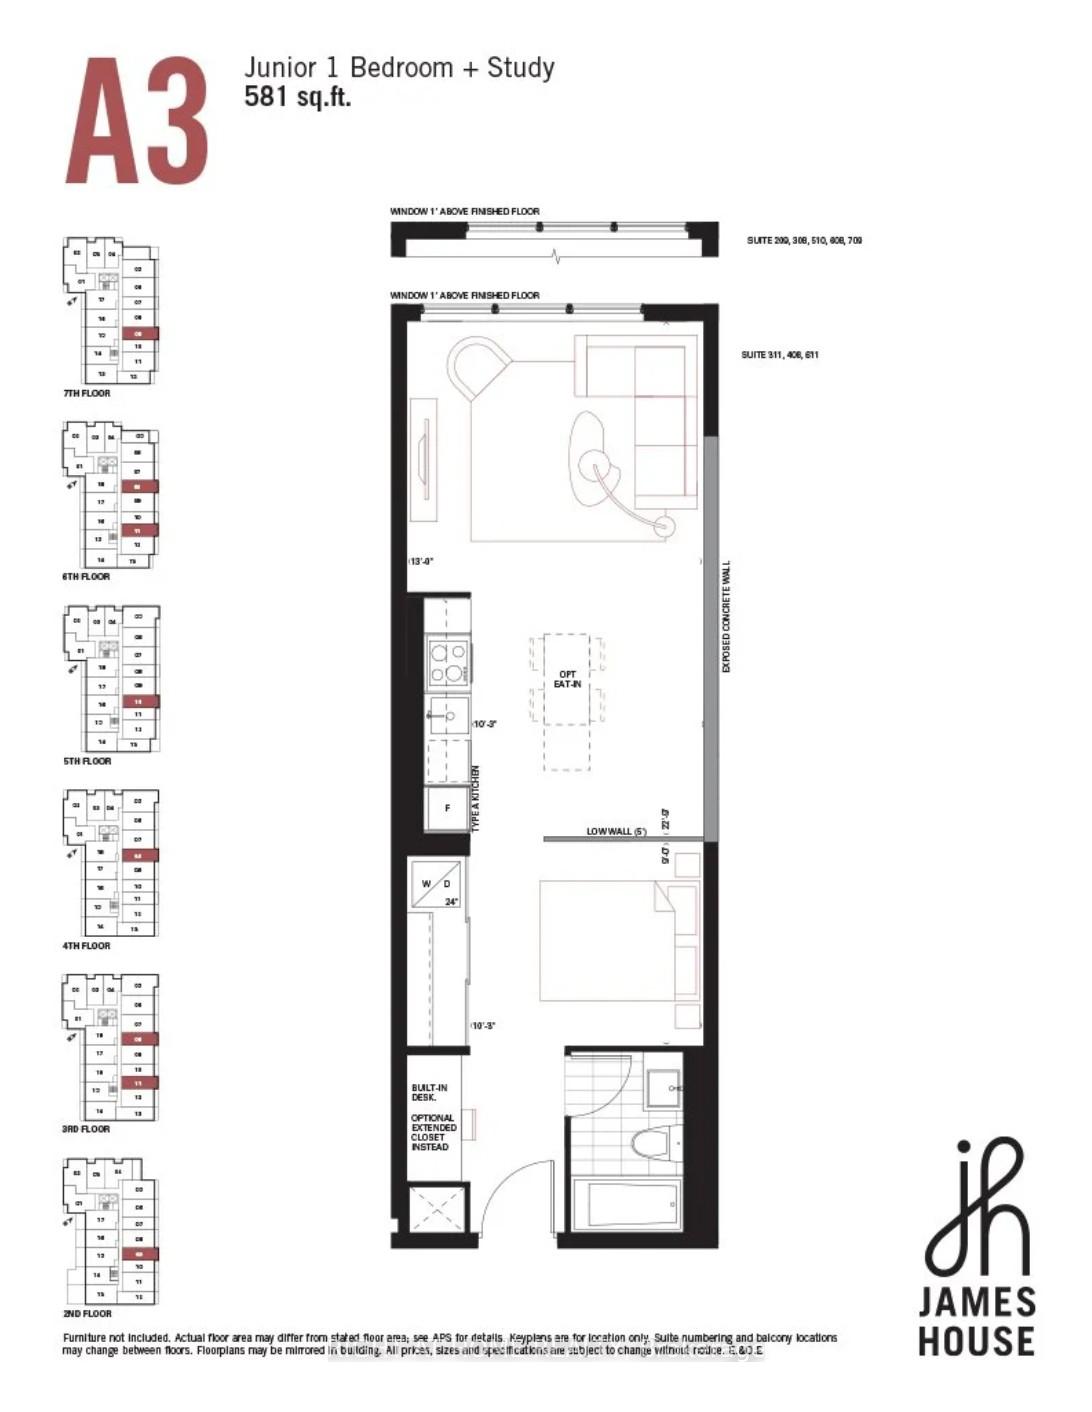
Refined bachelor condominium with a dedicated study at 10 James Street, positioned in the core of downtown Ottawa. This bright, intelligently designed suite delivers efficient urban living without compromise. The open-concept layout maximizes functionality, anchored by a modern kitchen with stainless steel appliances and clean, contemporary finishes. In-suite laundry adds everyday convenience, while panoramic city views provide views of the striking sunrise with the east-facing view every morning. The separate study offers meaningful flexibility-ideal for a home office, creative workspace, or defined sleeping area-allowing the unit to live larger than its footprint. Well-suited to professionals seeking proximity to Ottawa's employment hubs or investors targeting durable downtown demand.Residents enjoy access to premium building amenities, including a fully equipped fitness centre and a rooftop terrace with pool, offering a rare outdoor retreat above the city. Steps to public transit, restaurants, cafés, shopping, and Ottawa's cultural and institutional core, this location supports a truly walkable lifestyle. A compelling opportunity for those seeking modern design, strong views, and long-term value in one of downtown Ottawa's most connected addresses. Photos have been virtually staged.
/u.realgeeks.media/fgrealty/3742f826a3be-_R233245.jpg)
Additional Information
- Heat Type
- Heat Pump
- Heat Source
- Gas
- Air Conditioning
- Central Air
- Kitchens
- 1
- Exterior
- Brick Veneer, Metal/Steel Siding
- Garage Type
- None
Mortgage Calculator
Listing courtesy of RIGHT AT HOME REALTY.