1443 DUCHESS Crescent, Manotick - Kars - Rideau Twp And Area, ON K4M 1K2
- $3,250,000
- 4
- BD
- 5
- BA
- 3,500
- SqFt




- List Price
- $3,250,000
- MLS#
- X13045182
- Status
- ACTIVE
- Type
- Single Family Residential
- SubType
- Detached
- Style
- Bungalow
- Bedrooms
- 4
- Bathrooms
- 5
- Living Area
- 3500-5000
- Province
- ON
- Municipality
- Manotick - Kars - Rideau Twp And Area
- Area
- Ottawa
- Neighborhood
- 8005 - Manotick East to Manotick Station
- Subdivision
- Dozois Rd To Gough Rd And Left On Duchess Crescent. Or Manotick Station Rd To Gough Rd To Duchess Crescent.
Property Description
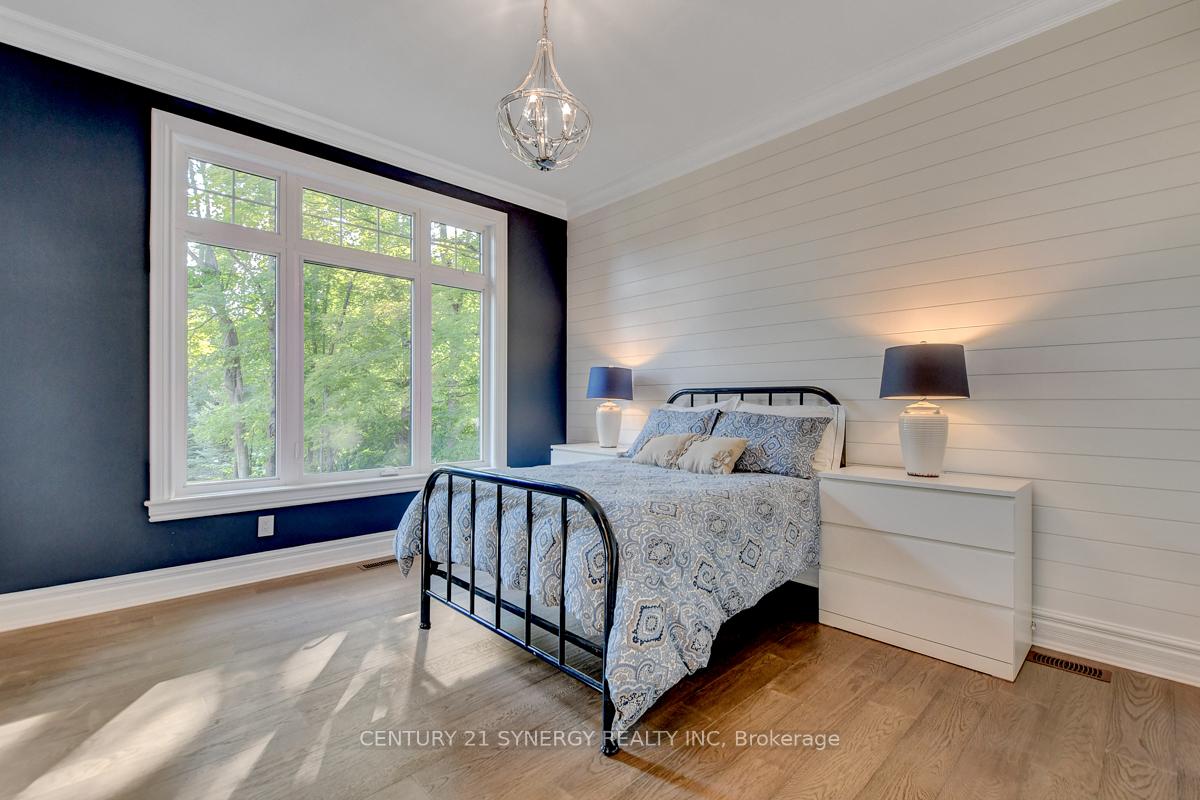
Experience refined living in this exquisite custom-built bungalow, showcasing exceptional craftsmanship, thoughtful design, and high-end finishes throughout. Located in the prestigious Rideau Forest community, this home offers the rare opportunity to own a newer home in one of Ottawa's most sought-after neighbourhoods. The open-concept layout welcomes you with a grand foyer, elegant dining room with built-in wine display, and a stunning living room featuring soaring 12-ft ceilings, intricate lighting details, a sleek fireplace, and an abundance of natural light. The gourmet kitchen is a true showpiece, complete with Thermador appliances, pot filler, large island with beverage sink, and a bright eating area that opens to a three-season screened-in porch with a gas fireplace - perfect for relaxed summer evenings. The luxurious primary suite offers a spacious walk-in closet and a spa-inspired 6-piece ensuite with heated floors. Two additional bedrooms each feature their own private ensuite, ensuring comfort for family and guests. A main floor office, powder room, laundry, and well-appointed mudroom complete the level. The fully finished lower-level impresses with a generous rec room, gas fireplace, full bar, gym, golf simulator, and guest bedroom with 3-piece bath. Direct access from the basement to the heated oversized 4-car garage adds convenience. Set on a beautifully landscaped, private, tree-lined lot, the backyard features a heated saltwater pool, irrigation system, and a separate heated oversized 2-car garage. A perfect blend of luxury, functionality, and tranquility - this home that truly has it all!
/u.realgeeks.media/fgrealty/3742f826a3be-_R233245.jpg)
Additional Information
- Taxes
- $10,819
- Water
- Drilled Well
- Heat Type
- Forced Air
- Heat Source
- Gas
- Air Conditioning
- Central Air
- Rooms
- 25
- Kitchens
- 1
- Exterior
- Stucco (Plaster), Stone
- Waterfront Type
- None
- Garage Spaces
- 6
- Garage Type
- Attached
- Pool
- Inground
- Parking Spaces
- 12
- Parking Type
- Inside Entry
Mortgage Calculator
Listing courtesy of CENTURY 21 SYNERGY REALTY INC.