1115 Des Cerisiers Street, Clarence-Rockland, ON K4K 1K9
- $589,900
- 3
- BD
- 2
- BA
- 1,100
- SqFt




- List Price
- $589,900
- MLS#
- X13163808
- Status
- ACTIVE UNDER CONTRACT
- Type
- Single Family Residential
- SubType
- Detached
- Style
- Bungalow-Raised
- Bedrooms
- 3
- Bathrooms
- 2
- Living Area
- 1100-1500
- Province
- ON
- Municipality
- Clarence-Rockland
- Area
- Prescott and Russell
- Neighborhood
- 607 - Clarence/Rockland Twp
- Subdivision
- Scharf / Des Cerisiers
Property Description
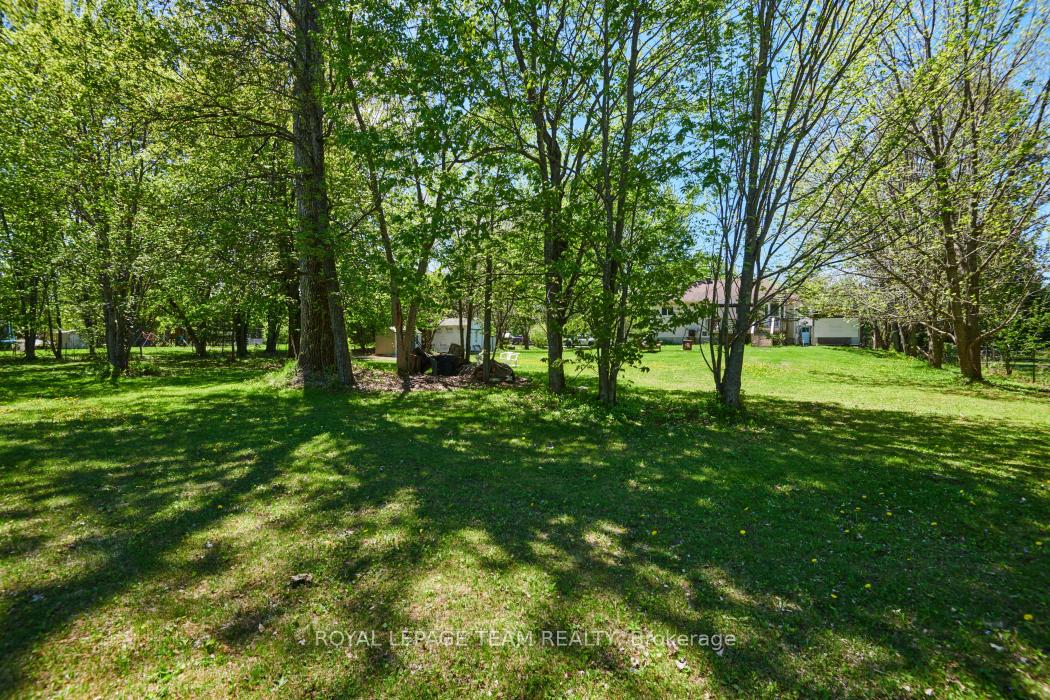
An incredible opportunity to own a piece of paradise in tranquil Forest Hill! A low traffic and quiet street full of friendly neighbours, 1115 Des Cerisiers showcases incredible curb appeal, a tree lined property for privacy, and generous lot size for backyard enjoyment. This updated home features piles of upgrades, and many luxury features, with exceptional renovation work and high end finishes. A customized layout features a gorgeous open kitchen with tile flooring, granite counter tops, stainless steel appliances, in floor heating, solid wood flush cabinetry w/crown moulding, and under mount lighting. Open living room is bright and pristine, with neutral paint throughout. Two bedrooms up, hardwood floors throughout. Modified extra large primary suite feels like a private retreat, with California walk through closet, and exceptional luxurious five piece bathroom. Simply stunning. Second bathroom also spares no expense, showcasing upscale materials and additional niche blocks. Downstairs enjoy a large, warm toned rec room, full bedroom, large office/flex room, and generous laundry/storage/utility room. Potential for lower level full bathroom as well! Overall a very well designed, functional lower level.
/u.realgeeks.media/fgrealty/3742f826a3be-_R233245.jpg)
Additional Information
- Taxes
- $3,757
- Heat Type
- Forced Air
- Heat Source
- Gas
- Air Conditioning
- Central Air
- Family Room
- Yes
- Kitchens
- 1
- Exterior
- Brick, Vinyl Siding
- Garage Type
- None
- Pool
- None
- Parking Spaces
- 6
- Parking Type
- Private
Mortgage Calculator
Listing courtesy of ROYAL LEPAGE TEAM REALTY.