100 Sonesta Circle, Stittsville - Munster - Richmond, ON K2S 0G6
- $829,900
- 4
- BD
- 4
- BA
- 1,500
- SqFt




- List Price
- $829,900
- Price Change
- ▼ $20,000 1787991923
- MLS#
- X13511338
- Status
- ACTIVE
- Type
- Single Family Residential
- SubType
- Detached
- Style
- 2-Storey
- Bedrooms
- 4
- Bathrooms
- 4
- Living Area
- 1500-2000
- Province
- ON
- Municipality
- Stittsville - Munster - Richmond
- Area
- Ottawa
- Neighborhood
- 8211 - Stittsville (North)
- Subdivision
- Huntmar Drive & Sonesta Cir
Property Description
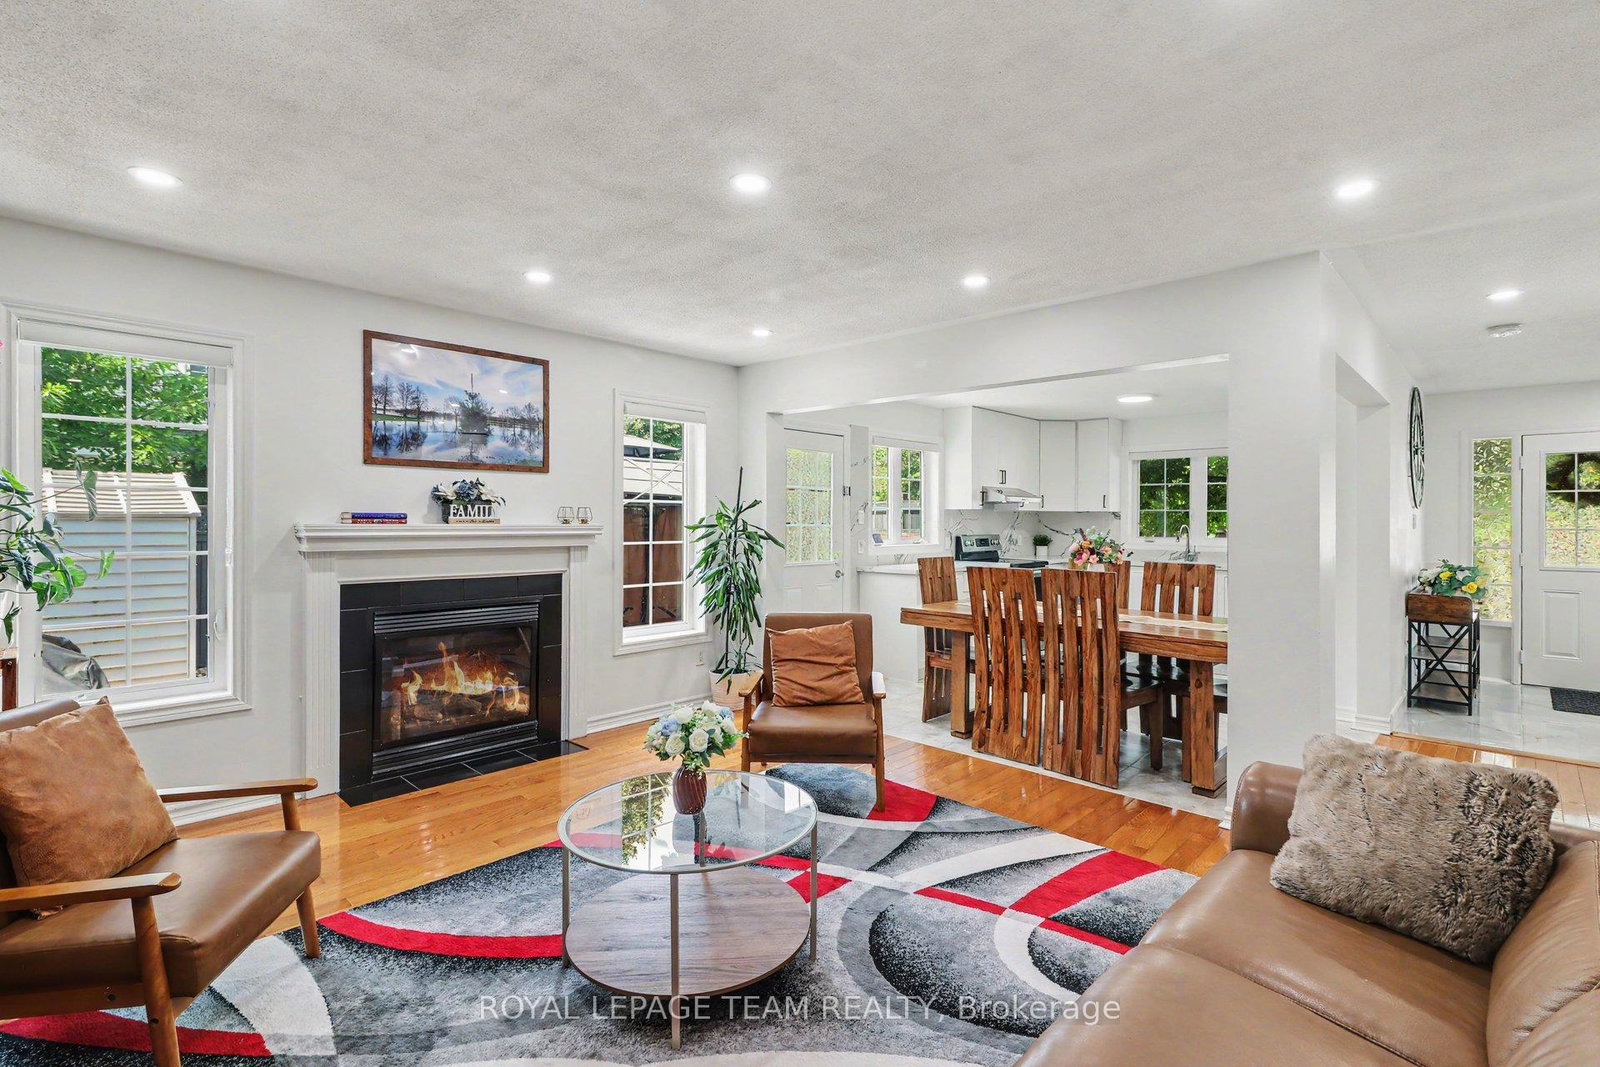
Beautiful corner unit detached home offering exceptional space, comfort, and versatility! The main level features a bright living room with soaring ceilings, a cozy family room with a gas fireplace, a newly renovated eat-in kitchen, renovated powder room and convenient inside access to the double car garage. The upper level boasts a spacious primary bedroom with a walk-in closet and a luxurious 5 piece ensuite featuring a soaker tub and separate shower, along with two additional bedrooms, a full bathroom, and a convenient second floor laundry room. The fully finished basement offers excellent in-law suite potential, complete with a bedroom, full bathroom, large kitchenette, separate laundry, and a spacious multi purpose room ideal as a home office, gym, recreation room or study. The home welcomes you with a beautifully landscaped front yard featuring a charming garden filled with colorful flowering plants, creating excellent curb appeal. Step outside to a fully fenced backyard featuring a gazebo and storage shed, perfect for relaxing or entertaining. Situated on a desirable corner lot, this move in ready home is ideally located with quick and easy access to Highway 417 and just minutes from the Canadian Tire Centre, Tanger Outlets, shopping, restaurants, schools, parks and a wide range of amenities. A fantastic opportunity for growing families, multi generational living or anyone seeking flexible living space in a prime location!
/u.realgeeks.media/fgrealty/3742f826a3be-_R233245.jpg)
Additional Information
- Taxes
- $5,431
- Heat Type
- Forced Air
- Heat Source
- Gas
- Air Conditioning
- Central Air
- Family Room
- Yes
- Kitchens
- 2
- Exterior
- Brick, Vinyl Siding
- Garage Spaces
- 2
- Garage Type
- Attached
- Pool
- None
- Parking Spaces
- 4
- Parking Type
- Private Double
Mortgage Calculator
Listing courtesy of ROYAL LEPAGE TEAM REALTY.