Share this with your friends


+1 613-798-6238
Avenue North Realty Inc.
2057 Scully Way, Orleans - Cumberland And Area, ON K4A 4L9
- $524,900
- 3
- BD
- 2
- BA
- 1,100
- SqFt




- List Price
- $524,900
- MLS#
- X14177242
- Status
- ACTIVE
- Type
- Condo
- SubType
- Att/Row/Townhouse
- Style
- 2-Storey
- Bedrooms
- 3
- Bathrooms
- 2
- Living Area
- 1100-1500
- Province
- ON
- Municipality
- Orleans - Cumberland And Area
- Area
- Ottawa
- Neighborhood
- 1106 - Fallingbrook/Gardenway South
- Subdivision
- Valin Street | Scully Way
Property Description
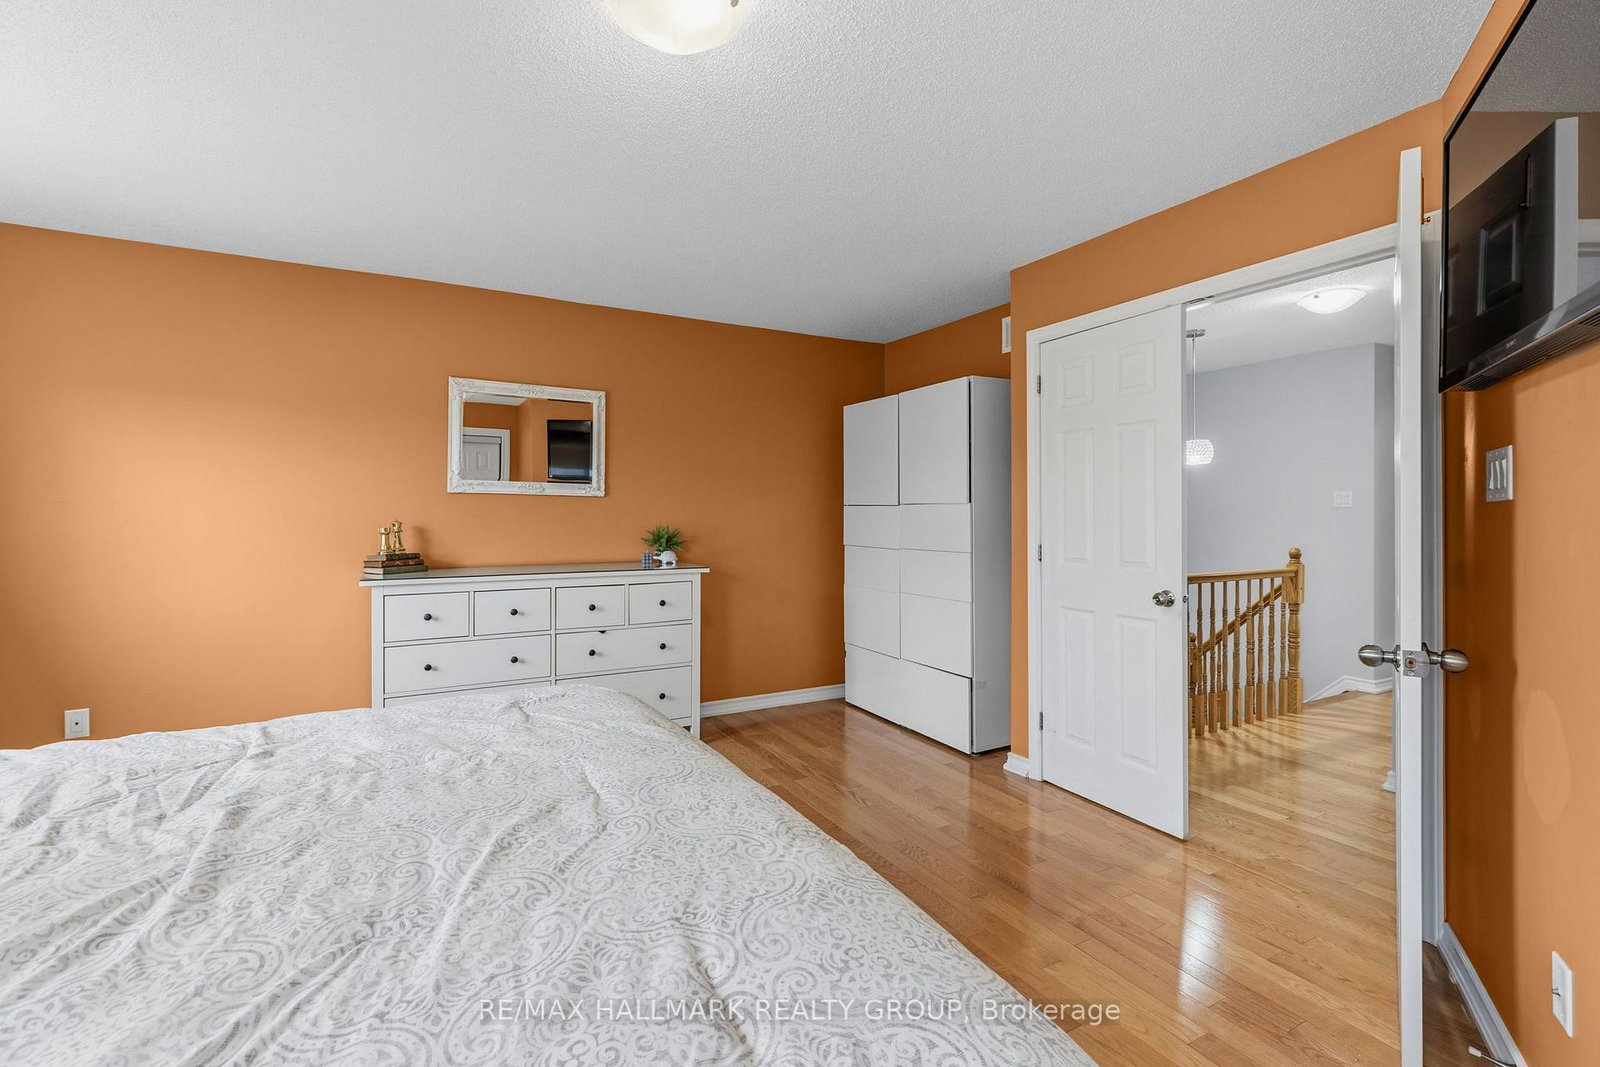
Welcome to this beautifully updated 3-bedroom townhome offering a perfect blend of modern finishes, functional living space, & outdoor enjoyment! From the moment you step inside, you'll appreciate the bright, inviting atmosphere, hardwood flooring, & stunning curved staircase that adds character & charm. The main living area features a spacious family room with a large window allowing plenty of natural light, seamlessly flowing into the beautifully renovated kitchen. Designed with both style & functionality in mind, the kitchen boasts crisp white upper cabinetry, contrasting blue lower cabinets, sleek countertops, appliances, a stylish backsplash, & a generous breakfast bar with seating. Just steps away, the dining area offers a comfortable space for family meals and entertaining, complete with built-in banquette seating and large windows overlooking the backyard. Upstairs, you'll find three bedrooms, including a spacious primary bedroom with hardwood flooring and ample closet space. Two additional bedrooms offer flexibility for children, guests, or a home office. The beautifully renovated main bathroom is a true showstopper, featuring elegant marble-inspired wall tiles, a freestanding soaker tub, separate glass-enclosed shower, modern floating vanity, & contemporary fixtures, creating a spa-like retreat right at home. The finished lower level provides additional living space with a generous recreation room, cozy gas fireplace, & plenty of room for movie nights, a home office, or a children's play area. Step outside to your fully fenced backyard, designed for relaxing & entertaining! Featuring a spacious interlock patio, gazebo-covered seating area with string lighting, and a grassy area for kids or pets to enjoy, this outdoor space is perfect for summer gatherings or quiet evenings at home. Complete with an attached single-car garage, private driveway to fit up to 3 cars, this move-in-ready home offers comfort, functionality, and charm.

Additional Information
- Taxes
- $3,969
- Heat Type
- Forced Air
- Heat Source
- Gas
- Air Conditioning
- Central Air
- Kitchens
- 1
- Exterior
- Brick, Vinyl Siding
- Garage Spaces
- 1
- Garage Type
- Attached
- Pool
- None
- Parking Spaces
- 4
How much is your home worth?
...get instant property value now!
Mortgage Calculator
Listing courtesy of RE/MAX HALLMARK REALTY GROUP.